Arizona Shade Sails / Locations
Mesa Shade Sail & Shade Structure Services
Plan Mesa shade around the people or vehicles using the space, the hours they occupy it and the supports the site can accommodate.
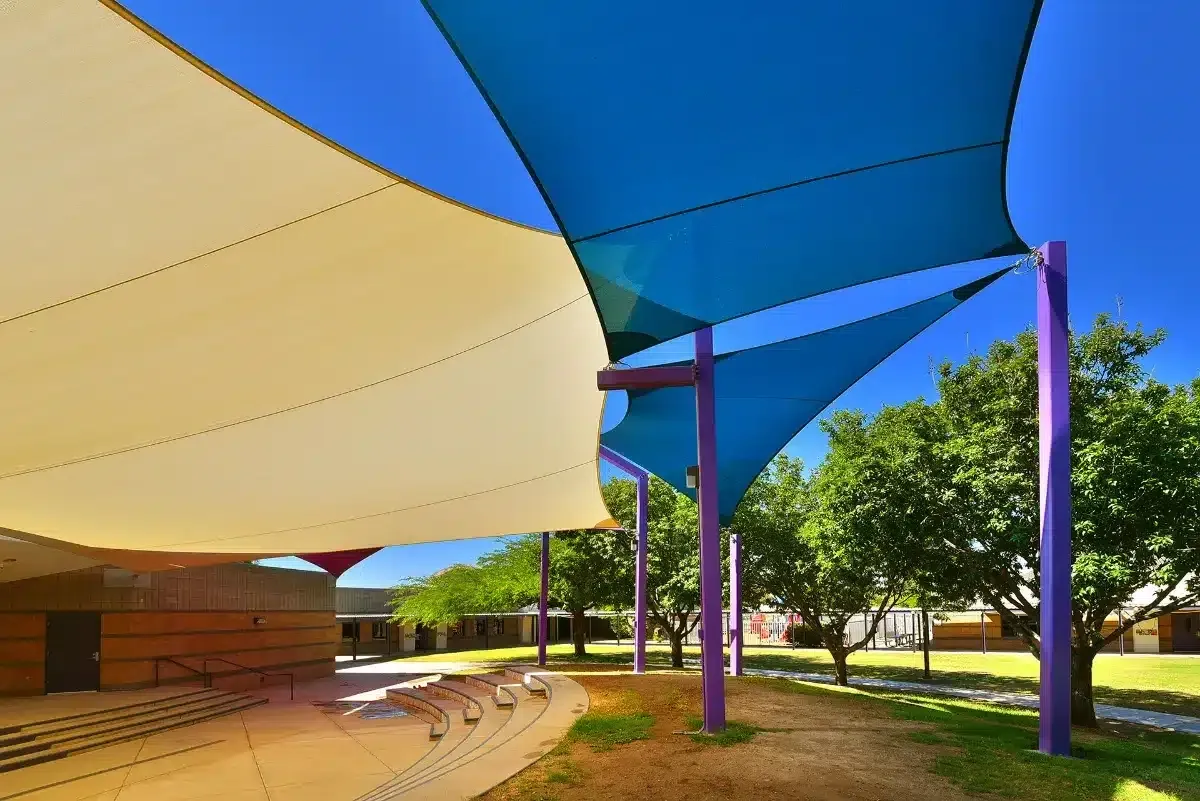
Project photograph / Coyote Trail / SHADE Industries
01 / Project detail
Choose the work for your Mesa property
New custom structures, fabric replacement and repair answer different problems. Identify whether you need new coverage, aging-panel replacement, damage assessment or a layout that shades the occupied area more effectively.
Provide the project address so SHADE Industries can confirm service availability and site requirements.
02 / Project detail
Mesa commercial construction process
Mesa’s commercial construction guidance separates planning, permit/building-code requirements, plan-review options, electronic submittal, permit issuance and inspections. Ask the provider which stages and documents apply to your installation or modification.
03 / Project detail
Project details to include
For school/facility work, identify the owner’s design and calendar requirements. For a retrofit, share the existing structure records and explain whether you need replacement fabric or revised coverage; available supports are not proof of a straightforward fit.
- Property plan/address and relevant drawing revision.
- Occupied hours and the specific area to shade.
- Existing supports, utilities and known access constraints.
- Owner, architect, facilities or contractor approval contacts.
04 / Project detail
From initial review to an agreed scope
Bring safe ground-level photos and any existing installation records. The provider can review fit and explain the site/measurement or design work needed for a proposal. Agree the selected materials, support work, approvals, restoration and scheduling responsibilities before authorizing construction.
05 / Project detail
Prepare a comparable commercial review
Mesa’s published process separates plan-review choices and electronic submittal from permit issuance and inspections. Ask which stage your scope enters and who supplies the required drawings and review responses; do not assume a replacement and new structure follow an identical path.
A facilities team can make the brief more useful by identifying the activity, current plan revision, occupied hours and closures. Include the current plan, occupied hours and closure restrictions so the project team can assess the proposed work.
Clear answers
Questions before the next step.
Is a property address enough to price the structure?
It establishes location and service review, but coverage, supports, materials, access and approval responsibilities still determine the scope.
Should I request permits before selecting the fabric?
Discuss the approval path during concept development. The selected structure, connections and required documents need coordination; confirm the sequence with the provider and municipality.