Arizona Shade Sails / Services
Commercial Shade Solutions for Businesses
Choose shade that supports how the property operates: people, vehicles, guest experience and maintenance all belong in the brief.
Project photograph / American Airlines / SHADE Industries
01 / Project detail
Match the structure to the business
A restaurant patio, car dealership, industrial site and hotel amenity have different occupied areas and circulation needs. Define the useful coverage and hours before choosing the geometry. The application pages explain the questions that change each project.
02 / Project detail
New installation or existing-system work?
New construction starts with a coordinated coverage and support design. A replacement needs panel measurements and support suitability review. Repair or improvement may be appropriate when the fabric is damaged or the shade falls in the wrong place.
03 / Project detail
Compare the product families
SHADE Industries publishes sails, custom structures, panels, hip structures and permanent GORILLABrellas. Confirm the actual configuration and material behavior for the site. No one family is automatically waterproof, cheaper or suitable for every property.
04 / Project detail
Prepare a comparable business scope
Ask who handles design studies, engineering/permits, foundations, installation and restoration. Identify property, landlord or facilities-team approvals and coordinate the work around normal operations.
- Property address, plan and occupied hours.
- The business activity to be shaded.
- Vehicle/pedestrian access and feasible supports.
- Owner/GC approval and procurement requirements.
- Selected material information and maintenance expectations.
05 / Project detail
Turn a business use into a shade brief
Define the part of the property that should work better. Restaurants need occupied tables and server routes; schools need play, lunch and supervision layouts; parking and RV briefs need vehicle envelopes and maneuvering access. The application changes the design, not merely the label on the proposal.
A useful brief explains when the area is busiest and what already constrains it. That lets the team compare the shade footprint, support positions and available structure families before an attractive concept becomes a fixed expectation.
06 / Project detail
Choose between sails, panels and framed coverage
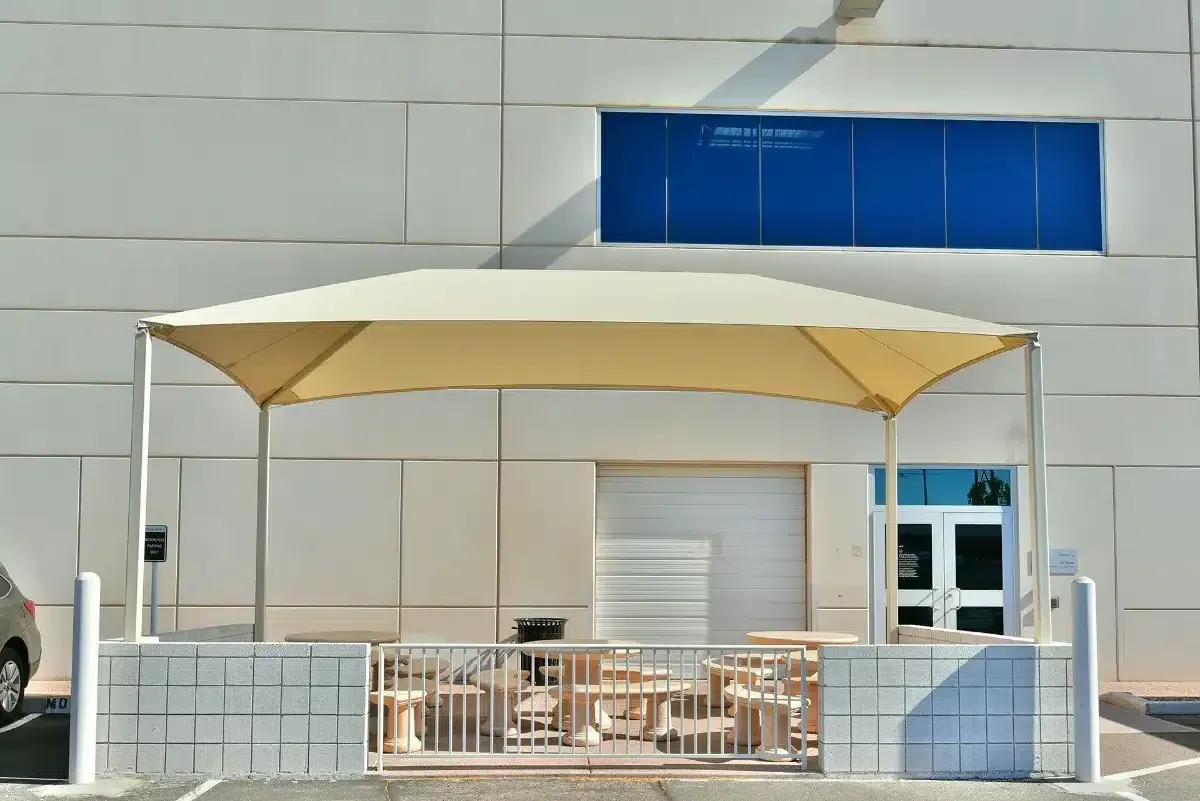
A tensioned sail can span between assessed supports and suit a custom geometric composition. A fitted panel works with an appropriate frame/rail/lacing detail. A hip structure introduces a defined roof-shaped frame, while a permanent umbrella concentrates a canopy around a post or cantilever arrangement.
Compare those alternatives against the same seating, activity or vehicle plan. The selected fabric governs water behavior; the product family alone does not establish waterproofing. Ask how inspection, cleaning and future replacement will be accessed.
07 / Project detail
An existing structure deserves its own review
If an old sail is torn or faded, a replacement assessment can review panel fit and supporting-system condition. If it is intact but shades the wrong spot, an improvement review may be more useful than copying the panel again.
Describe the actual symptom, repair history and changed use of the property. The provider’s published repair/replacement/improvement scope includes appropriate work on systems installed by others, but acceptance depends on the site and condition.
Clear answers
Questions before the next step.
What should a facilities manager compare in proposals?
Useful coverage, selected materials, support/foundation work, access, approvals, restoration, maintenance information and written warranty scope. Compare owner/GC-supplied work as part of the whole project budget.
Can one structure type suit every commercial property?
No. Different activities and site constraints move the supports, shade footprint and access requirements. The business use should lead the choice rather than a standard catalog shape.