Arizona Shade Sails / Planning guide
Commercial Patio Shade: Seating, Service & Scope
A commercial patio should remain a working space. Shade design needs to support the guest experience without blocking service or access.
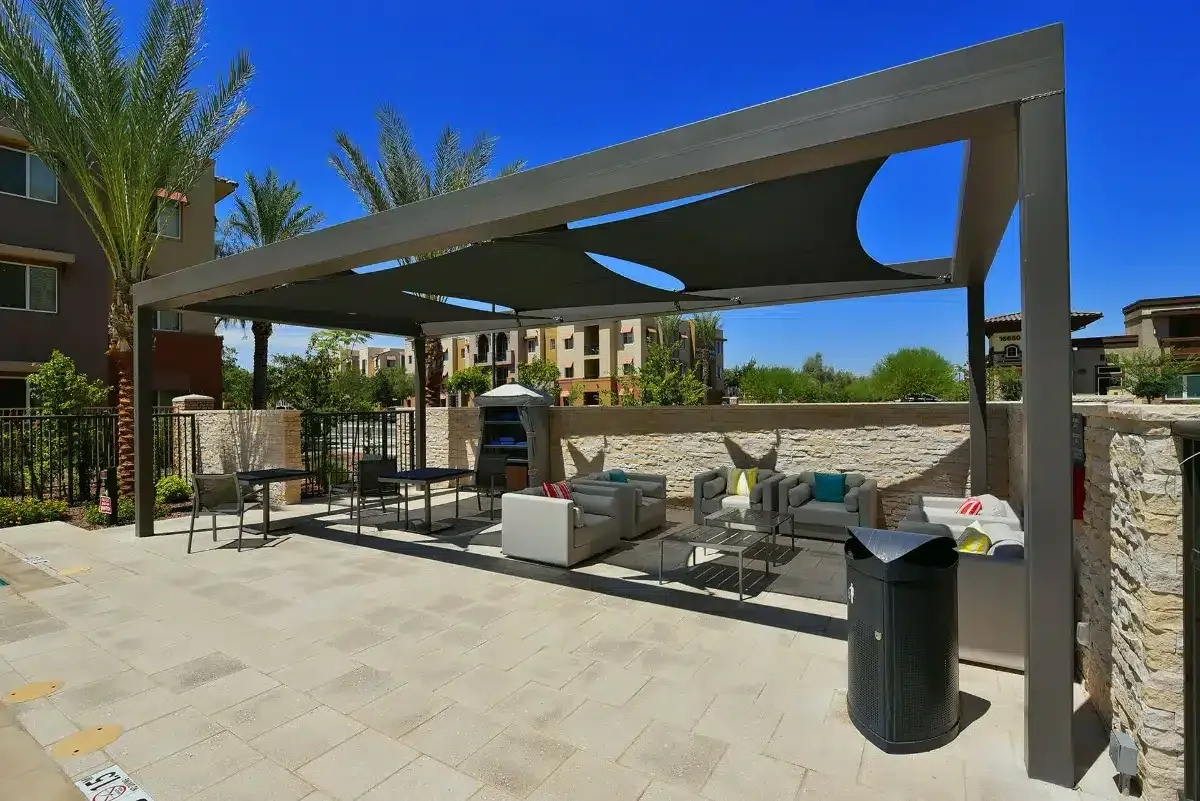
Project photograph / Hilton Garden / SHADE Industries
By Arizona Shade Sails / Published / Updated
01 / Planning detail
Design around occupied tables
Show the table layout, accessible positions and busiest service hours. Evaluate low-angle exposure and how the shade moves; the overhead shape alone is not a seating plan.
02 / Planning detail
Resolve supports with circulation
Discuss doors, server routes, furniture movement and feasible foundations. A column placed after the seating plan is approved can become an operating problem.
03 / Planning detail
Coordinate the whole patio program
Lighting, heaters, signage and building interfaces need review by the relevant project team. Do not attach additional equipment to a sail or frame by assumption.
04 / Planning detail
Compare appearance and operation together
Use first-party project photographs for inspiration, then confirm fabric behavior, cleaning access, approvals and installation phasing. No revenue or seat-utilization improvement is promised without measured evidence.
05 / Planning detail
Your next-step checklist
- Use the current seating/service plan.
- Identify landlord and owner approvals.
- Specify sun-only or designed rain coverage.
- Agree closure, restoration and handover requirements.
06 / Planning detail
A seating decision before a design decision
Mark the occupied tables by service window and note which seats are exposed when the patio is busiest. Compare that footprint with entrances, accessible positions and staff movement. A structure that looks centered on an empty patio may miss the tables used in afternoon service.
If the seating plan may change, include those needs in the brief. Permanent columns and foundations are not moved as easily as chairs, so useful flexibility should be discussed while alternatives are still open.
07 / Planning detail
Make equipment and closure interfaces explicit
Discuss existing or planned lights, heaters, signage and building connections with the relevant project team. Do not add equipment to a completed frame or sail as an informal modification.
A restaurant/tenant proposal should identify landlord approvals, access, installation closures and surface restoration. Those tasks can sit with different parties; stating them is more useful than comparing an unqualified canopy price.
Clear answers
Questions before the next step.
What information should a restaurant provide?
Use the current table and service plan, peak occupied hours, doors, accessible routes and landlord requirements. Mention heaters, lighting or signage interfaces so the project team can coordinate them rather than adding them informally later.
Can I assume more shaded seats means more revenue?
No measured revenue result is established by choosing a structure. The design should answer the operational shade brief. Any later commercial benefit needs actual business evidence rather than a generic website promise.