Arizona Shade Sails / Services
Commercial Shade Sail Design & Installation
Good shade starts with the space you need to use, not a triangle picked from a catalog. Plan a custom installation around people, sun exposure, access and the realities of the property.
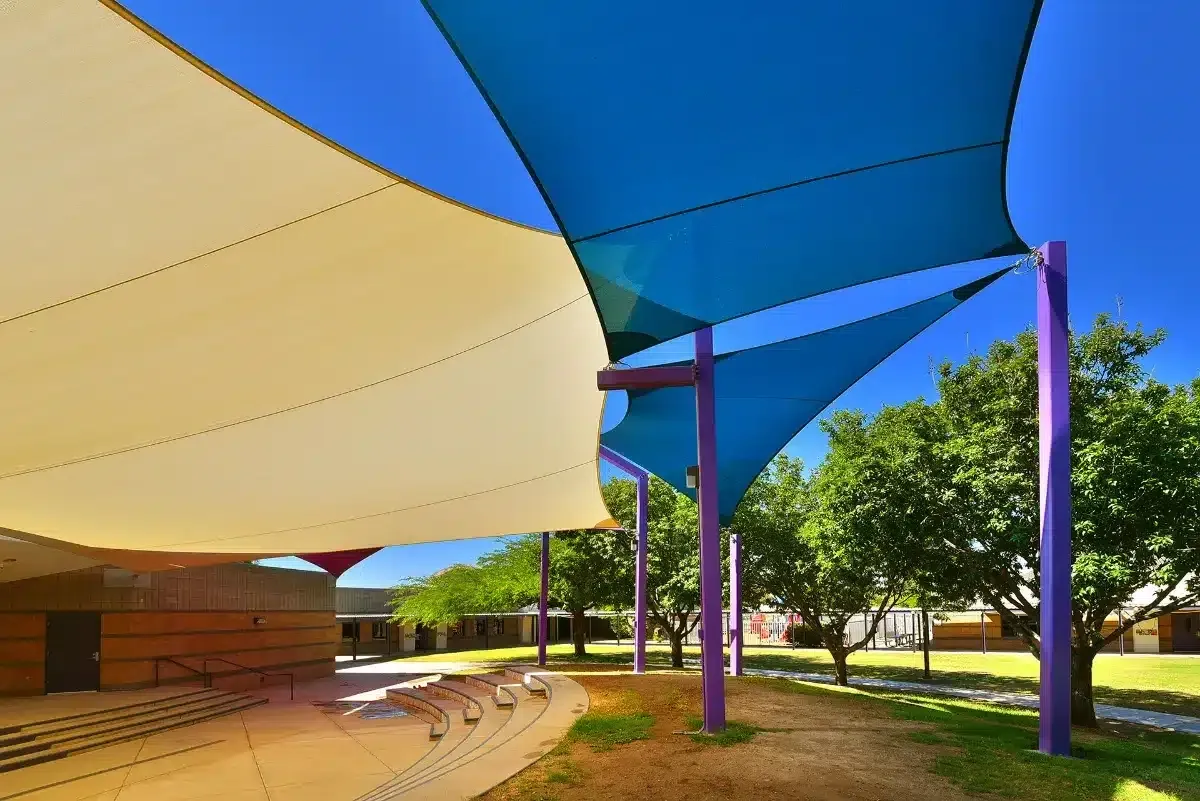
Project photograph / Coyote Trail / SHADE Industries
01 / Project detail
Define the shade before drawing the sail
A playground at lunchtime, an afternoon restaurant patio and a parking aisle have different coverage needs. Identify the occupied area and the hours that matter. A site-specific shade study can evaluate the sun position and the shade footprint before the support layout is fixed.
The useful shade moves through the day; the fabric outline alone is not a coverage plan. Building height, nearby trees, pole locations and the changing angle of the sun all influence the result. Bring a site plan, approximate dimensions and a description of how the space operates.
02 / Project detail
One coordinated structure, not separate parts
Fabric, connection hardware, posts and foundations form a load-bearing system. Existing walls or fences should not be assumed suitable attachment points. Foundation design, underground services, structural connections and applicable local requirements need evaluation before construction.
SHADE Industries publishes design, engineering coordination, permit handling, steel fabrication and installation among its services. The proposal should identify which of those tasks are included, what drawings will be supplied and who is responsible for approvals.
03 / Project detail
From concept to installation
Once the direction and scope are agreed, the work may include engineered drawings, permit review, fabrication, site preparation and installation of supports. Fabric is measured and fabricated for the designed connection geometry, then installed and tensioned.
Sequence matters on occupied properties. Discuss pedestrian routes, parking closures, pool access, school calendars and restoration of pavement or landscaping before setting dates. Lead times depend on the actual design, approval path and material availability; no universal completion promise fits every project.
04 / Project detail
Compare proposals on the whole scope
Ask for a clear description of the shade objective, included work, exclusions and handover information. A low fabric price does not represent the cost of a complete custom installation.
- Coverage goals and the hours used to assess them.
- Selected fabric, color, documented performance and warranty terms.
- Support locations, connection details and foundation responsibilities.
- Engineering, permits, inspections and owner approvals.
- Site access, utilities, restoration and scheduling constraints.
- Maintenance instructions and separate fabric/workmanship coverage.
05 / Project detail
How the shade study changes the decision
Ask to review the proposed shade at the hours and seasons that matter to the property. SHADE Industries describes geographically located 3D models and site-specific shade studies. Those can reveal a difference between the attractive fabric outline and the useful shaded footprint.
For a lunch area, compare the tables during the lunch period. For a west-exposed patio, evaluate the afternoon service window. For parking, consider the vehicle envelope and the access used around it. The relevant comparison is the occupied area at a defined time, not one flattering overhead view.
06 / Project detail
What should be available at handover
Retain the actual fabric product information, written warranties, care instructions and any agreed project records. That information helps an owner assess later cleaning, panel replacement or changes to the surrounding property.
Ask who to contact for visible damage or recurring movement. The provider’s repair and replacement services can be useful later, but access and replaceability are easier to discuss before the structure is built.
07 / Project detail
Plan for a complete custom installation
SHADE Industries publishes typical shade-sail project starting budgets around $15,000-$20,000. The structure, supporting steel, foundations, access and approval work determine the final scope. Repairs, replacement fabric and supply-only requests are assessed separately.
Bring a coverage objective and an approximate project budget to the first conversation. A property-specific estimate should explain what is included before detailed work is commissioned.
08 / Project detail
Fabrication-only and installation by your project team
A project does not always need the same delivery arrangement. SHADE Industries also offers custom sail fabrication and supply packages for suitable customer-installed projects. A custom top is made for the intended anchor-to-anchor geometry, not a nominal retail size.
A supply scope can include specified columns, hardware, installation instructions and a sail fabricated after the anchors are installed and measured. Agree who supplies the design, foundations, building attachments and final measurements. An existing wall or post still needs an appropriate assessment.
For professional installation teams, ask about supervision of installation of SHADE Industries products and the cut sheets or drawings required. The quoted supply package and installation responsibilities should be clear before fabrication begins.
Clear answers
Questions before the next step.
Can a shade sail attach to an existing building?
Sometimes, but the connection and supporting building elements require assessment. An available wall is not automatically a structurally suitable anchor.
Do commercial shade structures need permits?
Requirements vary by jurisdiction and project. Ask for the permit and engineering responsibilities to be identified before fabrication or installation begins.
Is a larger sail always the better coverage choice?
No. Geometry, support feasibility, shade movement and the occupied area govern the decision. A coordinated multi-panel or framed option may answer the brief differently from simply increasing one panel’s size.
Can I order a custom sail without a full installation?
SHADE Industries offers custom tops and supply packages for suitable customer-installed projects. Share the existing or proposed supports and ask what measurements, drawings, hardware and installation responsibilities are needed. Fabrication-only does not remove the need for a suitable structural design.