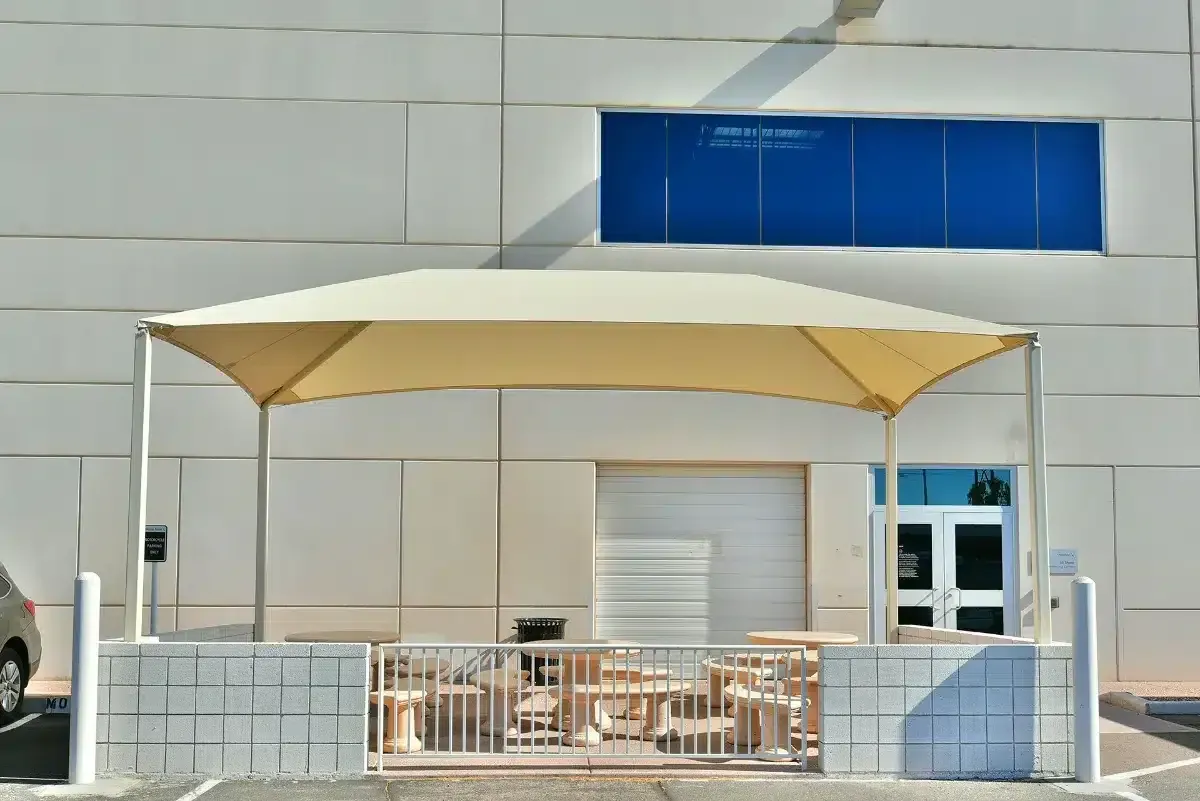
Arizona Shade Sails / Project perspective
Shade Structures for Architects & General Contractors
Bring the shade scope into the project early enough to coordinate the architecture, structure, utilities and construction sequence.
Project photograph / American Airlines / SHADE Industries
01 / Project detail
Architects: develop the concept and bid scope
SHADE Industries publishes geographically located concepts/shade studies, 3D models or CAD line drawings, landscape integration and bid-package specifications. These can help the design team evaluate useful coverage and coordinate the shade structure with the master plan.
Provide the site orientation, occupied-use brief, current drawing revision and proposed interfaces. Agree what level of concept work, model/drawing output and specification support is included before assuming a preliminary conversation produces a complete engineered design.
02 / Project detail
Contractors: coordinate construction responsibilities
The provider publishes engineer-sealed plan sets/calculations, permit handling and coordination of steel fabrication, excavation, concrete, steel installation and sail installation around other trades. Identify the interfaces and owner/GC-supplied tasks in the proposal.
Set the submittal sequence, work-zone access and installation milestones against the actual project program. Moving foundations, changing an attachment or introducing new equipment should be reviewed with the design team rather than treated as a field convenience.
03 / Project detail
Handover: close the scope properly
Published close-out services include final inspections, warranties, care/maintenance manuals and project-specific documentation. State the owner’s required close-out records in the agreed scope. Manufacturer fabric coverage and installation workmanship terms should remain distinct.
- Relevant plan set and drawing revision.
- Concept, shade-study and specification deliverables.
- Engineer-sealed plans/calculations and approval responsibilities where required.
- Foundation, utility, building-interface and restoration work packages.
- Submittal, access, construction and close-out milestones.
04 / Project detail
Useful coordination questions at concept stage
Which occupied hours and seasonal conditions will be included in the shade study? Which interfaces are fixed by the architecture and which can still change? Is the proposed structure family an owner preference or an open design decision?
Resolve those questions before drawings are used for pricing. A concept model can communicate intent, but the sealed structural package, fabrication details and owner approval requirements are distinct deliverables.
05 / Project detail
Keep the construction interfaces explicit
Confirm who supplies utility information, foundation work, building-connection preparation, access equipment and restoration. Where other trades are involved, record the interfaces and handoffs rather than leaving each subcontractor to assume the other covers them.
At close-out, the owner should receive the agreed records and a clear service contact. Future panel replacement or equipment additions should be evaluated against the installed system, not treated as informal modifications.