Arizona Shade Sails / Applications
RV Shade Structures
An RV shade project starts with the vehicle’s real height and access needs, then works toward useful coverage and a feasible support layout.
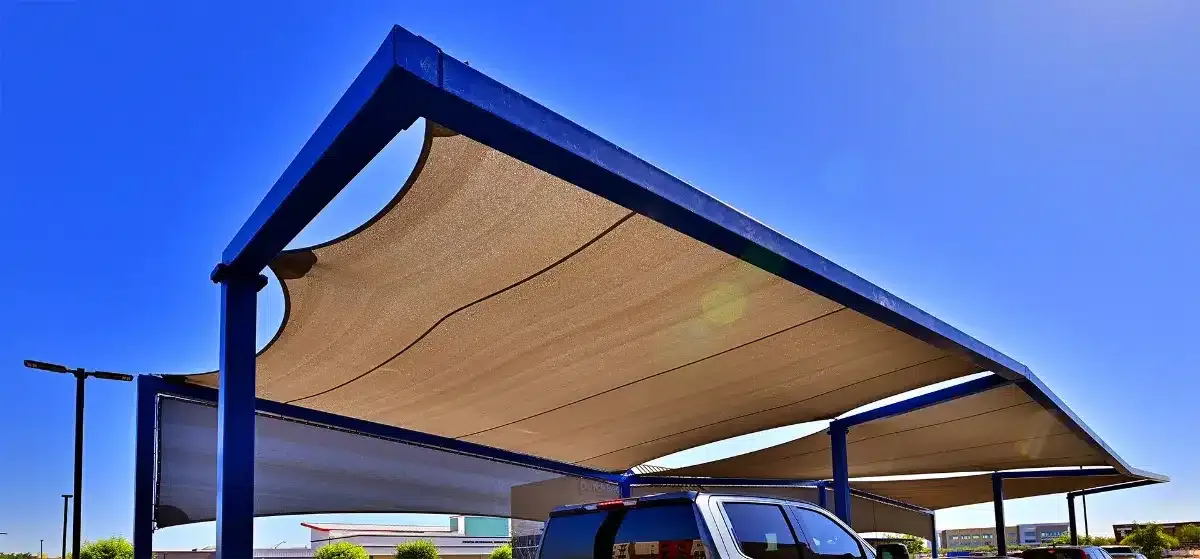
Project photograph / Dutch Bros, Val Vista / SHADE Industries
01 / Project detail
Use the complete vehicle envelope
A storage brief needs more than length: rooftop equipment, mirrors, doors and slide-outs can change the occupied space. Identify the approach and the areas used for service or loading, not only the final parked position.
For multiple bays, show the range of vehicles and how people move between them. The tallest vehicle and normal turning/access requirements should be considered before support locations are fixed.
02 / Project detail
Match coverage to the activity
| Area or use | Information to show | Decision to review |
|---|---|---|
| Storage only | Roof/body and storage hours | Useful sun-shade footprint |
| Service/loading | Doors, slide-outs and working space | Supports clear of the actual envelope |
| Multi-bay facility | Vehicle mix, bays and aisles | Maneuvering, circulation and phased work |
03 / Project detail
Sun shade or specified rain cover?
| Brief | Compare | Do not assume |
|---|---|---|
| Sun exposure | Breathable shade with useful coverage at storage hours | A fabric outline equals full-day vehicle shade |
| Rain protection | A suitable waterproof assembly and designed drainage | Ordinary porous HDPE behaves as a roof |
| One RV | Vehicle envelope, driveway access and feasible supports | Vehicle length alone establishes the installation scope |
| Storage facility | Bay/aisle layout, vehicle mix, clearances and phasing | A single-home layout scales directly to a multi-bay site |
04 / Project detail
Compare supports with your rain objective
A freestanding system needs feasible foundations outside the maneuvering envelope. A building-supported option needs assessed connections. If rain coverage is part of the brief, compare the selected assembly and drainage rather than assuming a breathable sail acts as a roof.
05 / Project detail
Build a useful project brief
- Vehicle dimensions including rooftop equipment.
- Parking approach, turning area, gates and service access.
- Desired coverage hours and whether rain protection is required.
- Property boundaries, utilities and owner/HOA approvals.
Photographic design references
See the difference in real settings.
A vehicle-area support reference
The Dutch Bros photograph shows fabric panels within a steel frame above a vehicle area. It is a structure-layout reference, not an RV installation; an RV brief needs its own vehicle-height, maneuvering and coverage checks.
Explore the detailsPhotograph / Dutch Bros, Val Vista / SHADE Industries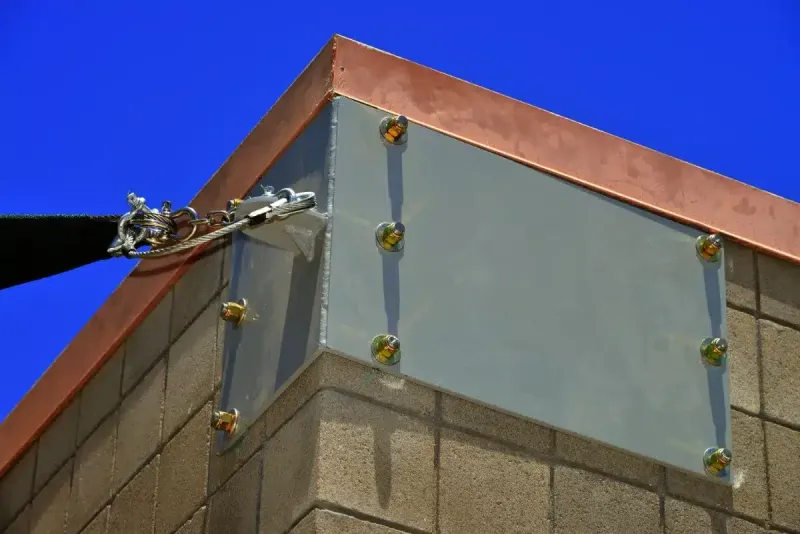
Existing connections need assessment
The Estes Elementary photograph shows a wall connection and fabric-tensioning hardware. The image illustrates a connection type; it does not establish that an existing wall on your property can carry the proposed loads.
Explore the detailsPhotograph / Estes Elementary / SHADE IndustriesClear answers
Questions before the next step.
Can you give an RV shade price from vehicle length alone?
Not reliably. Required clearance, supports, foundations, coverage, site access and approval requirements all contribute to the actual scope.
Can existing shade be repaired or replaced?
Start with a condition review of the fabric, supports and connections. Repair, a replacement panel or a revised layout may be appropriate depending on the actual problem.
Do slide-outs matter even if they stay closed during storage?
Tell the provider how the bay is actually used, including cleaning or servicing. The intended working envelope can differ from the parked storage footprint.
Can an RV layout attach to a boundary fence?
Not by assumption. Existing fences and their foundations need assessment for the proposed structural loads and connections.