Arizona Shade Sails / Applications
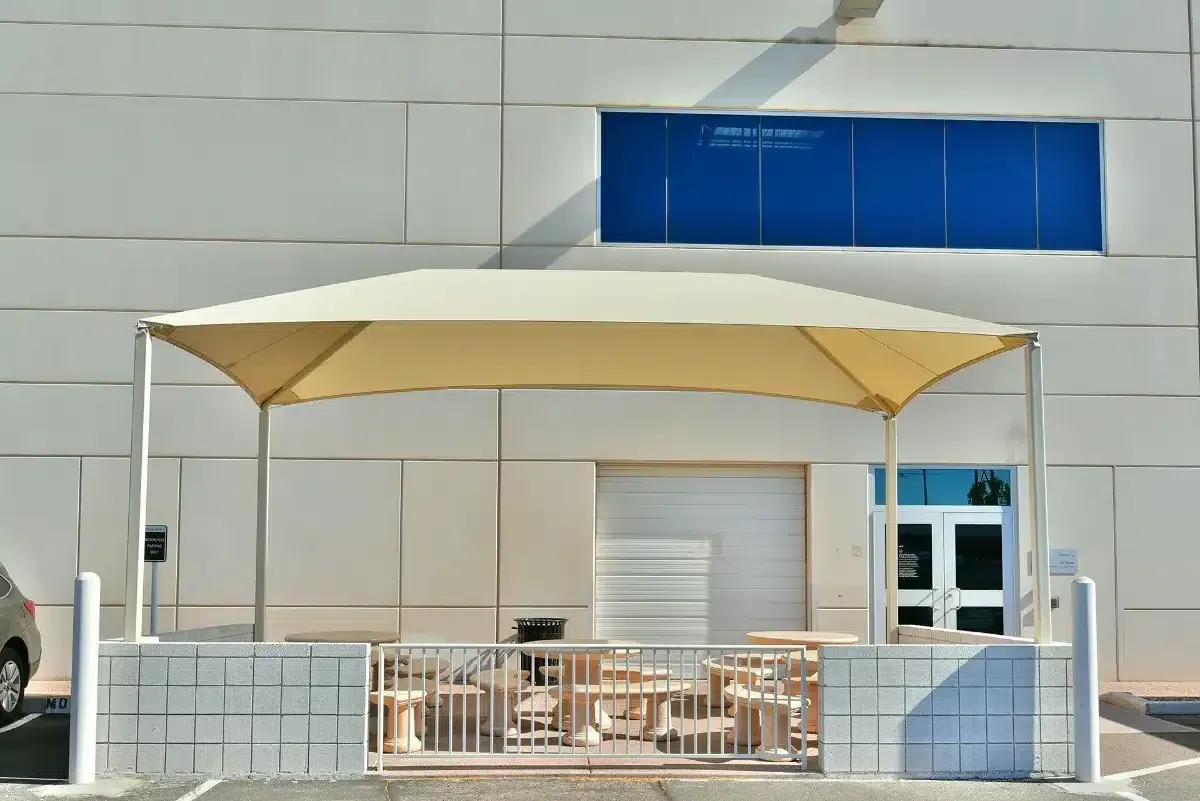
Hospital & Healthcare-Facility Shade Structures
Shade for healthcare grounds should be coordinated around access, waiting and the facility’s operating requirements.
Project photograph / American Airlines / SHADE Industries
01 / Project detail
Separate waiting, staff and parking needs
Arrival/waiting positions, staff rest areas, courtyards and parking have different coverage patterns. The facility’s qualified team should establish accessibility, patient-use and operational requirements before a support layout is approved.
Show emergency/service routes, entrances, occupied hours and any building interfaces. Existing attachments need suitable review; a shade concept should not create a new obstacle to the facility’s work.
02 / Project detail
Match coverage to the activity
| Area or use | Information to show | Decision to review |
|---|---|---|
| Arrival/waiting | Facility-approved use and hours | Accessible/service routes |
| Staff breaks | Actual resting area | Useful coverage and supports |
| Courtyard/parking | Facility layout and constraints | Qualified operating review, not clinical claims |
03 / Project detail
Coordinate the construction environment
Identify access restrictions, separation requirements, closures and restoration with the facilities team and relevant contractors. The proposal should define who supplies utility information, approvals, inspections and handover records. Keep cleaning/repair access part of the plan.
04 / Project detail
Details for a useful project brief
- Facility/facilities-team approval contacts.
- Accessible, emergency and service routes.
- Occupied hours and construction separation requirements.
- Material, maintenance and handover expectations.
Clear answers
Questions before the next step.
Can an existing installation be improved?
The provider publishes repair, replacement and suitable existing-structure improvements. A condition and coverage review should determine the appropriate scope.
Does the structure establish safe outdoor conditions for patients?
No. It changes direct sun exposure within its footprint, not clinical or heat-use policies. The facility’s qualified teams govern those decisions.
Can installation happen without affecting access?
Discuss a property-specific work plan. Do not assume occupied routes or entrances stay open during every task.