Arizona Shade Sails / Services
Shade Structure Consultation & Site Review
Start with the property, the area you want to use and the time of day you need shade. A useful first conversation establishes project fit before detailed design work.
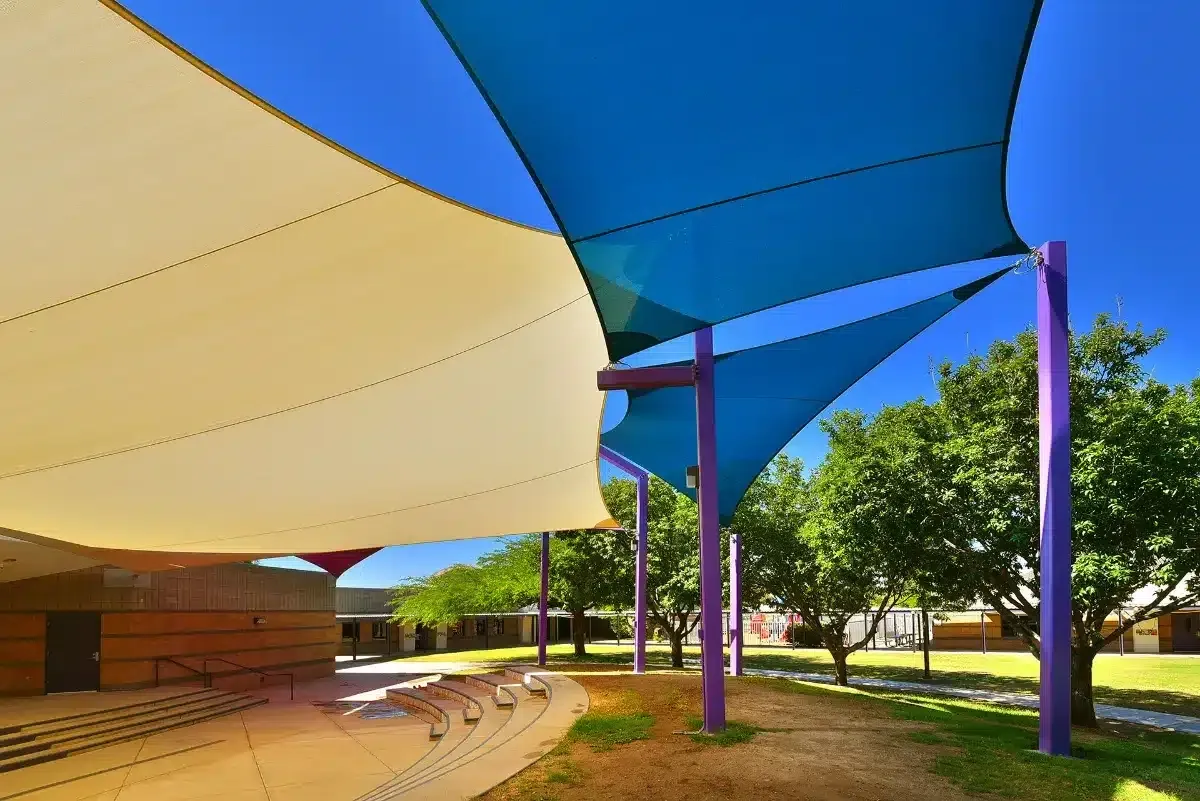
Project photograph / Coyote Trail / SHADE Industries
01 / Project detail
Bring a practical brief
Include the property address, the setting, approximate dimensions, photos and your main objective. Explain whether this is a new installation, a damaged sail, ineffective coverage or a fabric replacement.
For commercial properties, identify the decision-maker and any landlord, HOA, school, architect or general contractor involved. Access restrictions and approval requirements can affect the scope as much as the size of the sail.
02 / Project detail
Initial consultation and detailed design
SHADE Industries describes an initial discussion of shade goals and budget followed by a site consultation and a preliminary project estimate. Detailed design is a separate step: the provider says it typically charges a design fee that is applied toward the construction contract.
Confirm the terms for your project before authorizing work, including any measured survey, shade study, engineered drawings or permit package. Concept collaboration for design professionals may have different arrangements from a property owner’s design commission.
03 / Project detail
Agree what happens next
A useful outcome is a clear next step: further site assessment, a defined design scope, a repair/replacement review or a proposal. Avoid treating an early ballpark as a fixed price for an unmeasured structure.
- Describe the space and the hours when it is used.
- Share site information and known underground/overhead constraints.
- Explain the funding or approval process and desired schedule.
- Ask what the next deliverable contains and what it costs.
04 / Project detail
Questions worth answering in the first discussion
Explain your main objective plainly: shade over occupied tables at lunch, usable afternoon seating, an RV bay with enough approach clearance, or an existing panel that has failed. If the objective is rain protection rather than sun shade, state that at the beginning.
Ask which structure families the provider would compare and what further information is needed to evaluate them. If you already have an architect, general contractor or facilities team, share the relevant plans and identify the person coordinating decisions.
05 / Project detail
Leave with a defined next step
A preliminary estimate should identify its assumptions and the information still needed. Before commissioning detailed work, agree the next deliverable, any charge, whether a design credit applies and which owner/project-team approvals are required.
This is also the time to raise funding cycles, landlord/HOA decisions, school calendars or operating closures. A desired completion date is useful input, but it is not a confirmed program until the design, approvals and construction scope are understood.
Clear answers
Questions before the next step.
Is the initial consultation different from a design commission?
Yes. The provider’s published sales process separates the first project discussion/site consultation from detailed design. It says a design fee typically applies at that later step and is credited toward the construction contract; confirm the applicable terms.