Arizona Shade Sails / Materials & structures
Shade Sails, Panels, Hip Structures & Permanent Umbrellas
The best structure is the one that fits the use of the property. A dramatic sail, a panel fitted to a frame and a permanent umbrella solve different problems.
Project photograph / American Airlines / SHADE Industries
01 / Project detail
Start with the setting
Identify where people or vehicles need shade, which hours matter and where supports can go. Then compare the structure families. Product names are not a substitute for a coverage study or a buildable layout.
02 / Project detail
Compare the main families
| Structure | Useful starting brief | Check before choosing |
|---|---|---|
| Tensioned shade sails | Custom architectural coverage across an open space | Anchor geometry, moving shade and feasible foundations |
| Shade panels | Fabric integrated with a suitable frame or boundary | Attachment system, frame suitability and panel access |
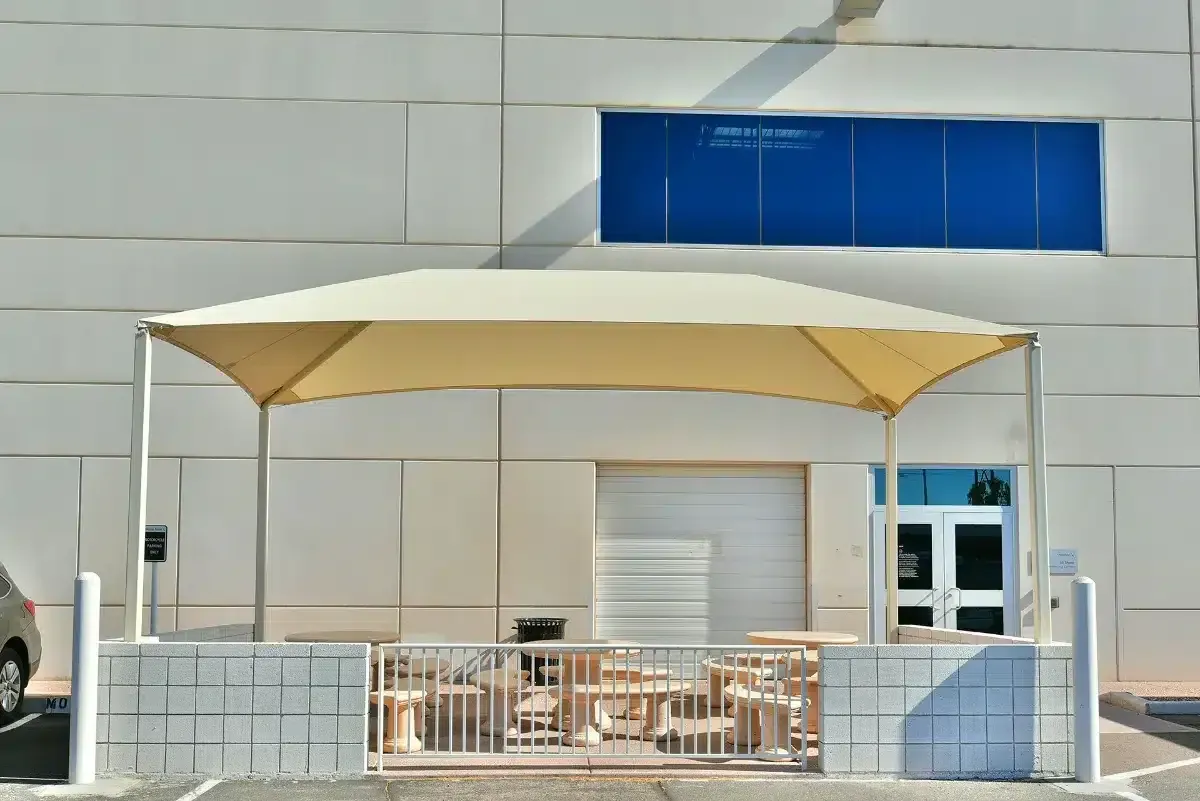
| Hip structures | Defined coverage using a framed roof-shaped structure | Overall footprint, columns, fabric/roof system and clearances |
| Permanent umbrellas | Concentrated coverage over a gathering or seating area | Shade footprint, column/base location and operating clearance |
03 / Project detail
Confirm the actual product and scope
SHADE Industries publishes shade sails, custom shade structures, shade panels, hip structures and permanent GORILLABrellas. Confirm current availability and the proposed configuration during the project review. Do not assume a temporary consumer umbrella or retractable awning is the same product.
The selected fabric, supporting structure, foundations, permit requirements and maintenance access belong in the written scope.
04 / Project detail
Compare coverage and circulation together
A framed form may suit a defined seating or activity footprint; separate sails can be assessed for irregular spaces and an architectural composition. Both need feasible foundations or verified building connections. Start with the occupied plan and relevant hours, then compare the proposed shade.
The fabric outline, floor/parking layout and supporting footprint are different things. A column can interrupt an entrance or furniture position even when the canopy looks well centered in a rendering.
05 / Project detail
Existing frame or complete new structure?
A suitable existing frame can change the scope of panel work, but its condition and attachment system still need review. A new standalone installation introduces supporting steel, foundations and approval responsibilities that do not appear in a cloth-only price.
Discuss whether the selected system uses laced edges, a keder rail, tensioned-sail hardware or a framed canopy arrangement. Those differences affect fabrication, removal and future panel replacement.
06 / Project detail
Appearance does not establish rain or wind performance
An umbrella-like shape is not a portable retail umbrella, and a roof-shaped cover is not automatically a waterproof roof. Porous HDPE provides breathable sun shade. A rain-coverage objective needs a suitable fabric/assembly and a deliberate path for runoff.
Use the selected product data and project design for performance questions. Do not transfer a generic fabric or product wind statement to the whole installation.
Clear answers
Questions before the next step.
Should I choose the structure before discussing the site?
It is useful to share a preference, but coverage, supports, circulation and material behavior can change which family fits. Keep alternatives open until the site brief is understood.