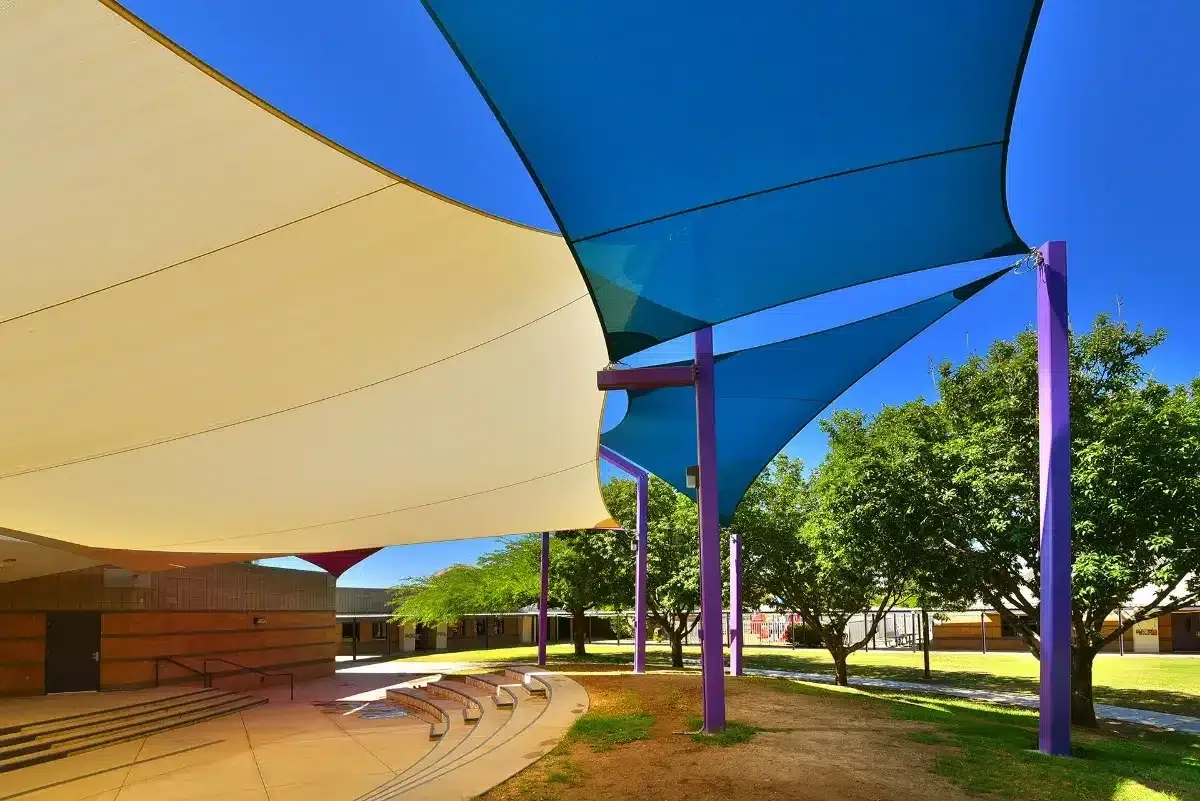
Arizona Shade Sails / Project perspective
How a Shade Structure Project Comes Together
Know what happens next, what decisions you will make and what the team needs from the property. A clear process starts with useful shade and ends with a structure you know how to look after.
Project photograph / Coyote Trail / SHADE Industries
01 / Project detail
Define the shade you need
Start with the activity, not a sail size. Tell the team where people sit, play, wait or park, and the hours that matter. A lunchtime school courtyard and an afternoon dining patio can need very different coverage even when their areas look similar on a plan.
Share the property address, safe ground-level photos and any current site drawings. Explain whether the problem is a new uncovered area, tired fabric, visible damage or shade that falls in the wrong place. That helps separate a new construction brief from repair, replacement or a layout improvement.
- The occupied area and useful shade hours.
- Current layout, access routes and anything that cannot move.
- Whether sun shade or specified rain coverage is the objective.
- Owner, facilities, architect or contractor contacts already involved.
02 / Project detail
Review the property and project fit
SHADE Industries’ published sales process begins with a discussion of goals and budget, followed by a site conversation and preliminary estimate. The team can identify the further survey, measurement or design work needed rather than asking you to choose final fabric and supports before the property is understood.
Bring up landlord or HOA decisions, school calendars, pool closures, deliveries and other operating constraints early. An initial discussion and a detailed design commission are different stages. The provider says it typically charges a design fee at the design step and applies that fee toward the construction contract; confirm the terms proposed for your project.
03 / Project detail
Compare concepts and actual shade
The provider develops geographically located 3D models and shade studies. These make it possible to compare where the shade falls at relevant times of day and year, rather than treating the overhead fabric outline as the shaded activity area.
Review the concept against the seating, equipment or vehicle plan. Look at pole positions, doors, accessible routes, sightlines and maintenance access as well as appearance. Color and shape matter, but they should reinforce a layout that shades the right place. Ask which concept views and shade-study outputs are included in the agreed design scope.
04 / Project detail
Agree the structure, materials and written scope
Choose the structure family and fabric with the site constraints in view. Porous HDPE provides breathable sun shade; selected waterproof fabrics need an appropriate assembly and drainage arrangement. Existing walls, fences or posts require assessment before being treated as anchors.
The proposal should distinguish included work, exclusions and owner/GC-supplied tasks. Compare design, engineering, approvals, supporting steel, foundations, connections, fabric, access and reinstatement together. A loose-fabric price is not the scope of a complete custom structure.
| Decision | What to resolve |
|---|---|
| Coverage | Area, occupied hours and the concept used to assess shade |
| Materials | Actual fabric/product/color and supporting finishes |
| Responsibilities | Design, approvals, foundations, utilities and restoration |
| Site operations | Closures, access, staging and other trades |
| Handover | Care information, project records and written warranty terms |
05 / Project detail
Coordinate engineering and approvals
SHADE Industries publishes drafting, engineering coordination and permit handling. Concept models are developed into architectural plan sets, with the engineer reviewing supporting steel, footings and suitable building connections where required. The applicable authority and project scope determine the approval requirements.
Confirm who prepares and submits the drawings, answers review comments and arranges inspections. Identify any separate owner, landlord, HOA or professional-team sign-off. Fabrication should follow the agreed design and required approval sequence, not a generic assumption that every small-looking sail is exempt.
06 / Project detail
Fabricate supports and prepare the site
The provider’s in-house steel team fabricates the specified structural components and coordinates the proposed finish, including powder coating or galvanizing where selected. Site work can include layout, excavation, foundations and installation of the supporting steel.
Coordinate utility information, access and work-zone separation before excavation. On an occupied property, agree which entrances, parking bays, courts, tables or deck areas are unavailable and what restoration is included. These practical details belong in the scope and program, not in an informal conversation after the crew arrives.
07 / Project detail
Measure the installed anchors and make the fabric
The provider’s product information explains that custom sails are fabricated for exact field measurements after the supporting attachment points are installed. That sequence matters: the final connection geometry is not necessarily identical to a preliminary drawing or a nominal retail panel size.
Changes to an anchor position or height can affect the panel and coverage. If the property or design changes, ask the team to review the change before fabric is finalized. For replacement work, confirm the appropriate survey and existing-support assessment rather than assuming the old panel is a complete measurement record.
08 / Project detail
Install, tension and hand over
Installation brings together the specified supports, connections and custom fabric. SHADE Industries publishes fabric installation and tensioning as part of its installation service. Coordinate access and any required inspections with the facilities team or general contractor.
At handover, retain the actual fabric information, care instructions, agreed drawings/project records and applicable written warranties. Clarify the service contact and how future cleaning, inspection or panel replacement can be accessed. Fabric manufacturer coverage and workmanship coverage are separate terms, not one blanket promise.
09 / Project detail
What affects the schedule?
Design decisions, owner approvals, municipal review, selected materials, fabrication and occupied-site access all influence the program. A requested completion date helps the team plan, but it is not a confirmed timeline until the scope and dependencies are understood.
Ask for the decisions and site tasks that must be ready for each stage. Agree how a design change, new site information or delayed approval will affect cost and scheduling. Repair and replacement can follow a different sequence from full new construction; the assessed work should govern the plan.
10 / Project detail
After the installation
Use the selected product’s care guidance and keep the project records together. Gentle cleaning does not repair failed seams, degraded fabric or an unsuitable connection. Visible tears, unusual support movement or recurring sagging need a condition review.
Do not move attachments, add equipment or retension an unknown/damaged structure as an informal fix. The provider offers repair, replacement and suitable existing-structure improvements, including appropriate work on installations originally supplied by others.
Clear answers
Questions before the next step.
Do I need final sail dimensions before contacting the team?
No. Start with the property, occupied area and hours. The design and supporting geometry determine the final custom fabric; rough dimensions and available plans are useful starting information.
Will the first estimate include every project task?
Ask for the assumptions and included work. A preliminary estimate and a fixed proposal are different stages, and owner/GC-supplied work can sit outside the shade provider’s price.
Can the structure stay in use while work happens?
The provider and site operator need to agree work-zone separation and closures. Do not assume an occupied area remains usable during removal, excavation, installation or tensioning.
Is fabric made before the posts are installed?
SHADE Industries describes fabricating custom sails after installed attachment points are measured. Confirm the sequence for your actual new-build or replacement scope.
Who handles contracts and follow-up?
SHADE Industries is the service provider responsible for the project contract, installation and warranty service. Confirm your project contact and the written scope during review.