Arizona Shade Sails / Applications
Industrial & Workplace Shade Structures
Industrial shade should answer a defined workplace or vehicle-area brief and fit the site’s operating constraints.
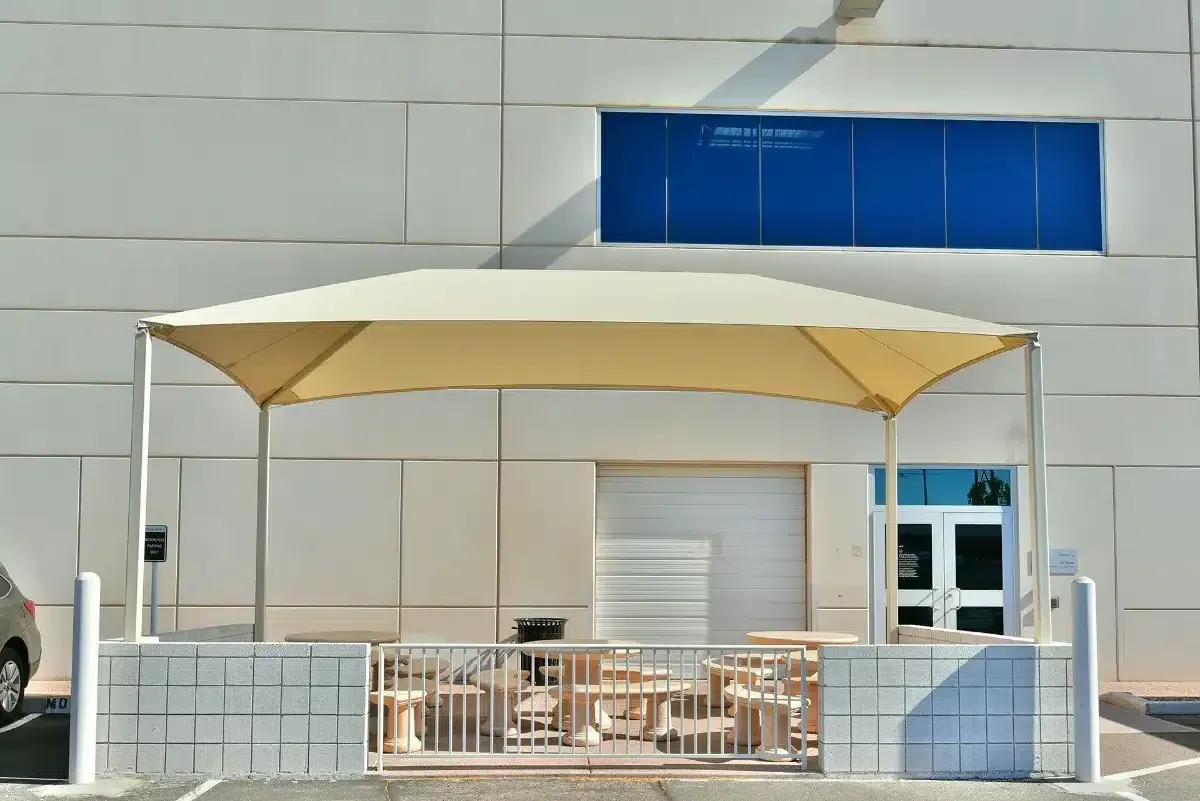
Project photograph / American Airlines / SHADE Industries
01 / Project detail
Define the work activity before the canopy
Staff rest, pedestrian connections, parking and loading-adjacent spaces are different briefs. Identify the occupied hours, vehicle/equipment envelope and site operating restrictions so the proposed support layout can be compared meaningfully.
Share overhead/underground service information and relevant drawings. Do not attach fabric or additional equipment to an industrial structure without coordination and appropriate assessment.
02 / Project detail
Match coverage to the activity
| Area or use | Information to show | Decision to review |
|---|---|---|
| Staff rest | Occupied hours and use | Coverage, not a heat-policy substitute |
| Pedestrian connection | Worksite routes | Clear supports and service access |
| Vehicle/equipment space | Operating envelope | Utility and structural coordination |
03 / Project detail
Agree work packages and handover
The owner/GC/provider should identify foundations, approvals, access, utilities and reinstatement responsibilities. Construction separation and the site’s safety requirements remain part of the operating plan. The shade structure does not replace occupational heat or safety procedures.
04 / Project detail
Details for a useful project brief
- Operating/site plan and intended shaded activity.
- Vehicle, equipment and service clearances.
- Utility information and work-zone access rules.
- Owner/GC, safety-team and maintenance requirements.
Clear answers
Questions before the next step.
Can an existing installation be improved?
The provider publishes repair, replacement and suitable existing-structure improvements. A condition and coverage review should determine the appropriate scope.
Can equipment clearance be inferred from the fabric size?
No. The real vehicle/equipment envelope and support positions matter. Bring the operating/site plan to the review.
What should be documented for facilities teams?
The selected material and finish, care guidance, written warranties, service contact and agreed drawings/component records make later inspection or replacement more specific.