Arizona Shade Sails / Planning guide
Shade Structure Engineering: What Owners Should Ask
A tensioned shade installation is a structural system. Owners do not need to design it themselves, but they should know what the scope resolves.
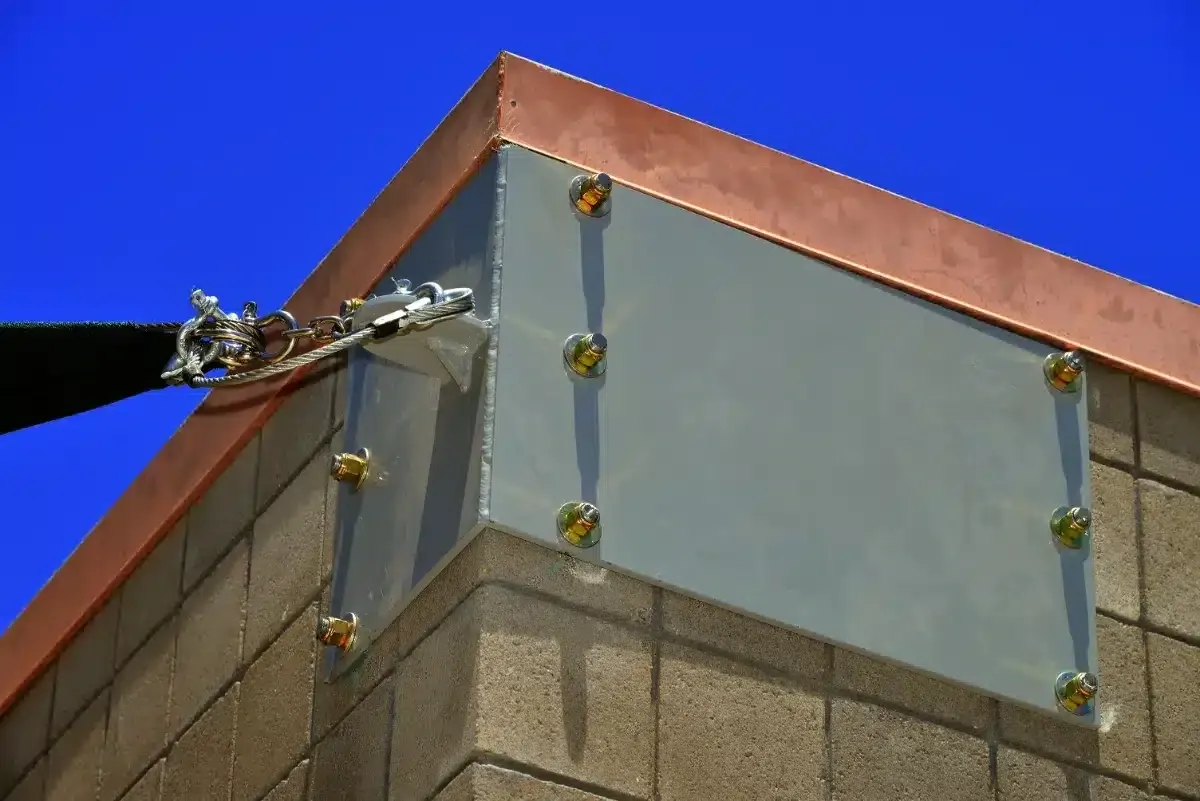
Project photograph / Estes Elementary / SHADE Industries
By Arizona Shade Sails / Published / Updated
01 / Planning detail
The loads travel through the whole system
Fabric, hardware, connections, supporting steel and foundations work together. Reviewing only the cloth ignores the load path. An existing support must be assessed for the proposed design, not accepted because it is convenient.
02 / Planning detail
The site and jurisdiction matter
Project conditions, exposure, supporting structures and local requirements affect the design and approval path. A generic wind-speed claim does not certify a specific installation.
03 / Planning detail
Drawings and interfaces need ownership
Confirm who supplies engineering, what drawings are included and who handles permits or inspections. General-contractor and building-interface responsibilities should be clear before fabrication.
04 / Planning detail
Changes need review
Moving a support, replacing a panel with different geometry or adding equipment can alter the system. Do not assume such changes are harmless; ask the provider how they should be reviewed.
05 / Planning detail
Your next-step checklist
- Required engineering and approval deliverables.
- Foundation and existing-structure assessment scope.
- Connection/building interface responsibilities.
- Change review and close-out documentation.
06 / Planning detail
Understand the load path without designing it yourself
The fabric tensions through edge details and hardware into connections, supporting steel/building elements and foundations. Those components need evaluation together. A large-looking post or convenient wall is not structural proof.
Existing-system work should establish the available records, condition and proposed geometry. A stronger fabric or altered panel cannot certify old anchors. Ask the provider which assessment and project engineering are included.
07 / Planning detail
Questions for the engineered scope
Who supplies the required plan set/calculations? Who coordinates municipal review and inspections? Which building or foundation interfaces are supplied by the owner/general contractor? Those are responsibility questions the proposal can answer without a visitor guessing pole or footing dimensions.
At handover, retain the agreed project/component information. Later changes such as moved anchors, extra equipment or different panel geometry should be reviewed against the installed design.
Clear answers
Questions before the next step.
Can a published fabric wind claim certify my structure?
No. The supporting system, connections, foundations, exposure and applicable requirements form part of the actual design. Request the relevant project engineering and approval information instead of transferring a generic product claim to the whole installation.
What should a replacement review include?
Existing drawings where available, support/connection condition, intended panel geometry and the selected fabric. A replacement panel cannot establish that old anchors and foundations remain suitable for the proposed system.