Arizona Shade Sails / Planning guide
Shade Structure Design: A Useful Project Brief
A good brief connects the area to be shaded with the site, occupied hours and the actual responsibilities of the project team.
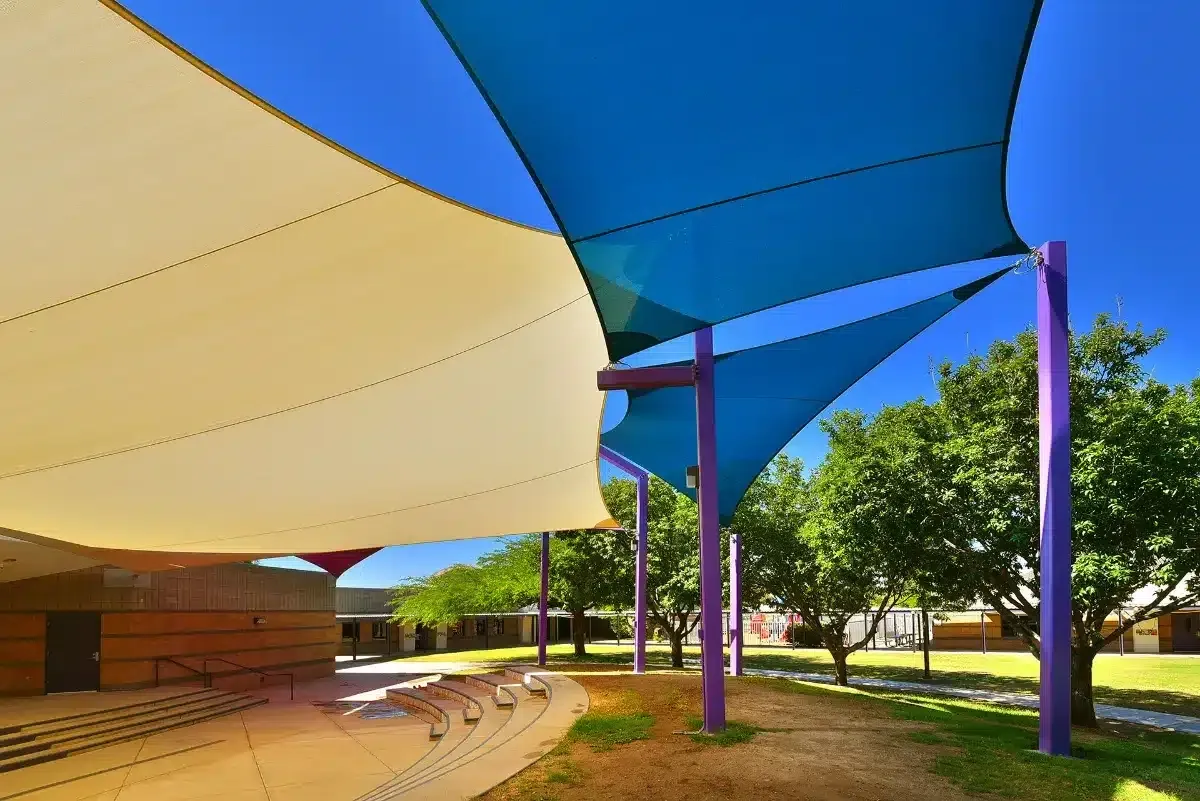
Project photograph / Coyote Trail / SHADE Industries
By Arizona Shade Sails / Published / Updated
01 / Planning detail
Describe the activity and timing
Explain who or what uses the area, where people sit or vehicles park and when shade matters. Provide site orientation, dimensions and available drawings. A site-specific study can evaluate the moving shade rather than assume coverage from fabric area.
02 / Planning detail
Resolve feasibility early
Supports, foundations, building interfaces, utilities and access can constrain the concept. Share known site information before approving a geometry that cannot be built.
03 / Planning detail
Specify materials and water behavior
Identify whether the brief is sun-only shade or a designed rain-coverage system. Compare actual fabric/product data, finishes and maintenance requirements.
04 / Planning detail
Define deliverables and approvals
The proposal should identify concept/shade-study scope, engineered drawings, permit coordination, fabrication, installation and handover. Confirm each party’s responsibility, including any owner or general contractor work.
05 / Planning detail
Your next-step checklist
- Occupied area and useful coverage hours.
- Property address, orientation and plan revision.
- Feasible supports, access and utility information.
- Material/rain objective and approval responsibilities.
06 / Planning detail
Compare the concept against an occupied layout
A shade study is useful when it evaluates the target activity at relevant times, not just when the model looks attractive. Show tables, equipment or vehicles, entrances, accessible routes and the positions that cannot move.
Review the supporting layout alongside the fabric. A small change in connection height or pole position can alter coverage and site work. The provider’s model/drawing tools support that comparison, but the exact outputs need to be agreed in the design scope.
07 / Planning detail
Carry decisions into construction information
A concept needs to become a defined proposal and the required approval/engineering information before it is treated as a build plan. Identify material selection, foundations, building interfaces, permit responsibility and restoration.
Keep the relevant drawing revision and decisions with the project team. If the property or scope changes, ask how the design, cost and program are reviewed. That prevents the concept and construction teams from working to different assumptions.
Clear answers
Questions before the next step.
What should a shade study show?
Discuss the hours and seasons relevant to the activity. A geographically located model can evaluate the moving footprint. Request the agreed views/deliverables for the occupied area rather than judging coverage from one attractive perspective.
What can change after concept approval?
Actual site information, structural interfaces, approvals or owner decisions can affect the layout and program. Confirm which decisions are resolved and how changes are reviewed before the concept is treated as a fixed construction scope.