Arizona Shade Sails / Planning guide
Pool Shade Ideas That Fit the Deck
Shade the pool setting around seating, circulation and supervision rather than adding structures wherever there appears to be spare space.
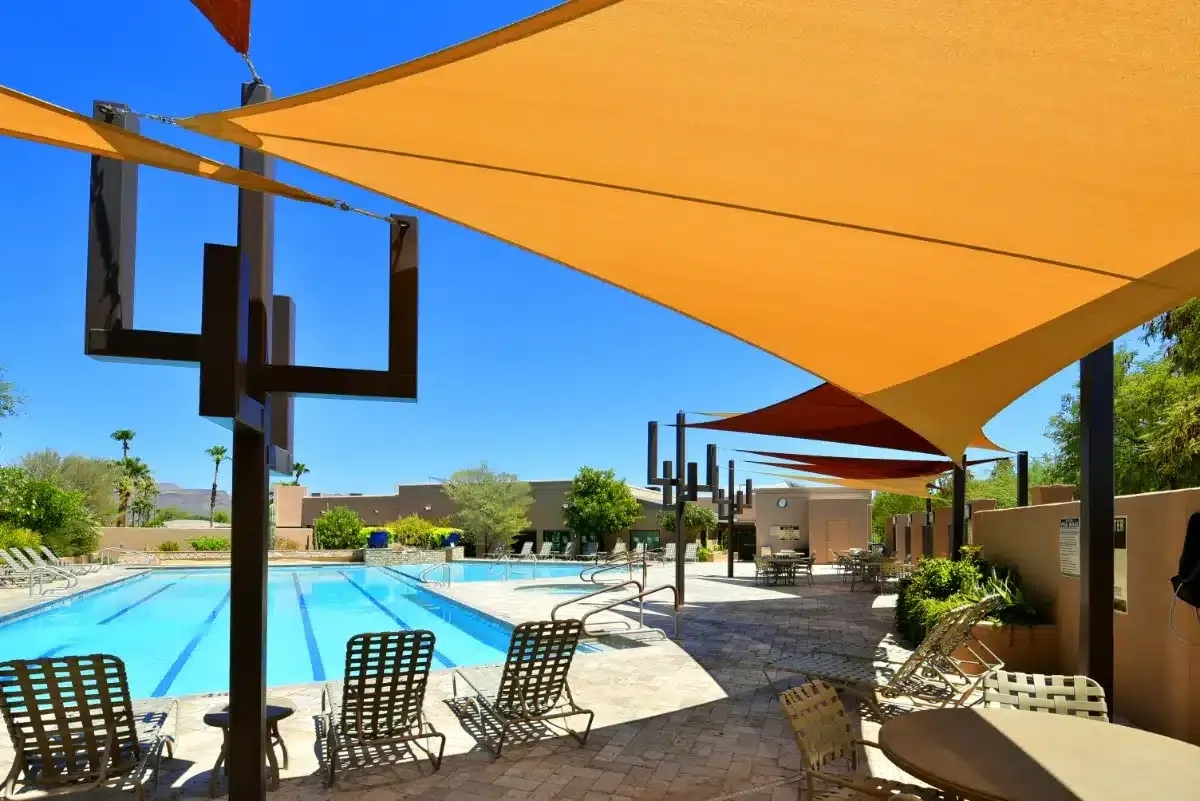
Project photograph / Rio Verde HOA / SHADE Industries
By Arizona Shade Sails / Published / Updated
01 / Planning detail
Prioritize the places people pause
Family seating, loungers, waiting/changing areas and parts of the water surface are different briefs. Identify the hours each area is used and keep supervision sightlines in view.
02 / Planning detail
Compare the supporting layout
Sails, panels, hip structures and permanent umbrellas can place supports differently. Discuss the deck, underground constraints and walking routes before settling on a product or color.
03 / Planning detail
Use actual examples without copying the specification
The Rio Verde HOA gallery photographs illustrate tensioned sails in a pool-deck setting. They do not establish the dimensions, supports or coverage required for another property.
04 / Planning detail
Keep shade separate from safety policy
Shade does not replace lifeguard/supervision practices, heat-use guidance or a personal sun-protection plan. Confirm fabric water behavior, finish maintenance and installation closures with the operator.
05 / Planning detail
Your next-step checklist
- Map furniture and accessible routes.
- Preserve supervision and service access.
- Review HOA/owner approval requirements.
- Plan deck restoration and future repair access.
06 / Planning detail
Three pool-area decisions worth separating
First identify the seating that is occupied longest. Then review waiting/changing or queueing areas. Finally decide whether shading part of the water surface is a separate objective. The facility’s supervision and operating requirements should inform every comparison.
Furniture and walking routes are not incidental details. Support positions and construction access need to fit the actual deck. At an HOA or shared facility, identify who can approve the layout and any closures before the design is finalized.
07 / Planning detail
Use a project photo for the right question
A published pool-deck photograph can show fabric geometry, color and the relationship to furniture. It cannot establish the dimensions, engineering or coverage for another pool. Tell the provider which visible feature you like and what activity it should serve.
Ask for the selected fabric behavior, finish information and maintenance access. Keep personal sun protection and facility heat/safety policies separate from the structure’s coverage objective.
Clear answers
Questions before the next step.
Which area should I prioritize first?
Identify where people wait or sit during the busiest hours and what the operator can practically keep shaded. Family seating, loungers and queues can benefit from targeted coverage without attempting to cover every part of the pool environment.
What should an HOA compare before voting?
A site plan, occupied shade objective, structure/finish options, access/closure requirements and the complete installed scope make the decision clearer. Confirm maintenance and warranty responsibilities instead of voting from a rendering and fabric price alone.