Arizona Shade Sails / Planning guide
Shade Sail Design Ideas: Start with the Site
The strongest design ideas connect useful coverage with the architecture. Shapes and colors work best after the practical brief is clear.
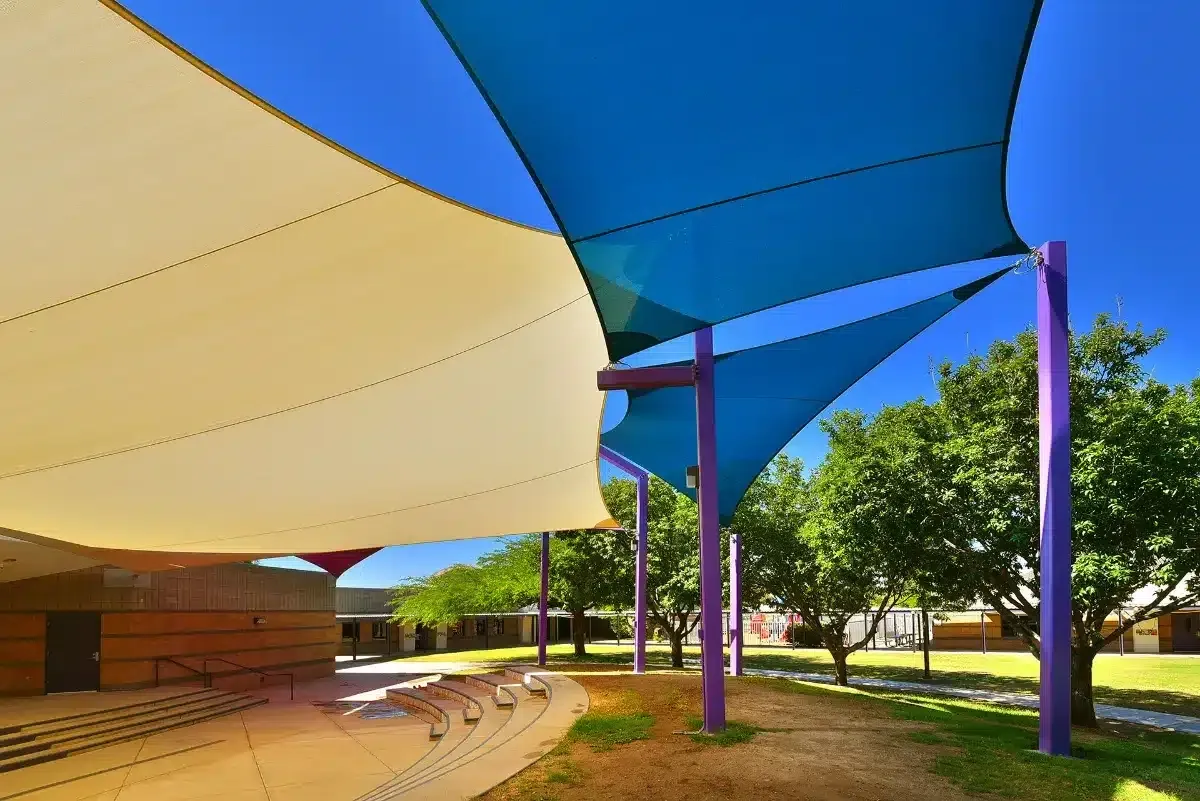
Project photograph / Coyote Trail / SHADE Industries
By Arizona Shade Sails / Published / Updated
01 / Planning detail
Frame the activity
Use the table group, courtyard gathering zone, play area or pedestrian destination as the starting point. Define where the shade should fall during the relevant hours.
02 / Planning detail
Use geometry deliberately
A single panel, a framed form or a layered composition can each have a place. Connection heights, feasible supports and the changing sun affect the result; do not treat an image as a finished construction plan.
03 / Planning detail
Coordinate color and material
Request actual samples and product data. Color can reinforce the property’s materials, but performance, rain behavior and written warranty terms must be checked for the selected fabric.
04 / Planning detail
Keep the structure visually and practically resolved
Columns, foundations, lighting/building interfaces and maintenance access belong in the design discussion. A clean composition should not hide an unresolved support or approval problem.
05 / Planning detail
Your next-step checklist
- Study the occupied shade footprint.
- Keep circulation and entrances open.
- Review fabric samples in the site light.
- Resolve supports and maintenance access early.
06 / Planning detail
Read each example against an occupied plan
Look at the people, furniture or vehicles the structure serves before choosing a geometry. The Coyote Trail composition illustrates layered fabric; the pool-deck example illustrates targeted amenity coverage; the framed example illustrates a different supporting form.
None of those photographs establishes the dimensions or loads for your property. Mark the desired occupied shade on a plan and identify the hours that matter. Then compare how different support layouts can answer that objective.
07 / Planning detail
Color and layering are secondary to fit
A distinctive color scheme can reinforce the property’s architecture, but it does not establish waterproofing, coverage or structural suitability. Request actual fabric samples and product data.
Where panels overlap or change height, discuss drainage behavior, maintenance access and the connections. Overlap can create an attractive composition without turning porous cloth into a roof. Treat the design references as a conversation starter, not a construction pattern.
08 / Planning detail
Turn an inspiration image into a useful request
Tell the provider which visible feature you like and which problem it should solve. Include the actual site, use period, feasible access and any owner/architect constraints. That is more useful than requesting “the same thing” from an image.
Ask for the agreed concept, shade-study and approval deliverables. The provider’s 3D/CAD and shade-study capabilities can make the comparison specific to your property rather than dependent on another project’s camera angle.
Photographic design references
See the difference in real settings.
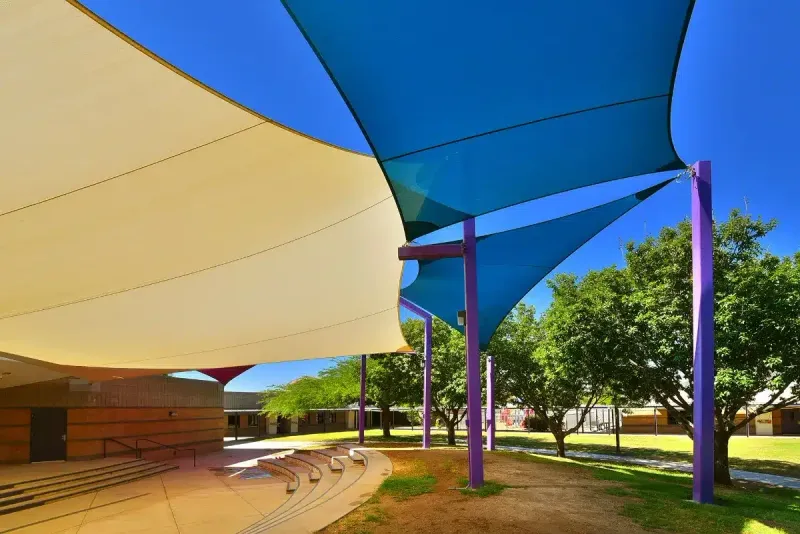
Layered color over a gathering area
Yellow, blue and purple fabric shapes and colored supports create an overhead composition at Coyote Trail. For your brief, compare connection geometry and the occupied shade footprint, not only the color arrangement.
Explore the detailsPhotograph / Coyote Trail / SHADE Industries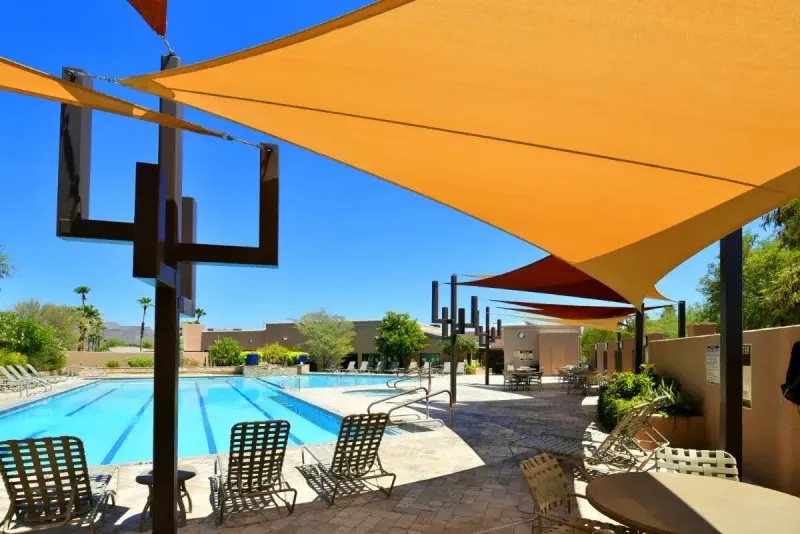
Targeted pool-deck coverage
Orange fabric sails sit alongside the pool and above deck seating at Rio Verde HOA. Furniture, walking routes and occupied hours should inform a comparable amenity layout.
Explore the detailsPhotograph / Rio Verde HOA / SHADE Industries
A framed alternative
The American Airlines photograph shows a defined hip-style canopy above outdoor seating. Compare column positions and edge clearances when considering a framed form instead of separate sail anchors.
Explore the detailsPhotograph / American Airlines / SHADE IndustriesClear answers
Questions before the next step.
Can multiple sails create more shade than one large sail?
They can answer some briefs differently, but the result depends on geometry, supports and sun position. Compare the actual useful footprint rather than assuming more panels are always better.
Does a darker color make every sail better?
Compare the exact product/color data and the property appearance. A generic color rule is not a substitute for the selected fabric’s documented characteristics.