Arizona Shade Sails / Locations
Chandler Shade Sail & Shade Structure Services
A Chandler workplace, pool amenity or commercial lot needs shade that fits its daily operations and circulation.
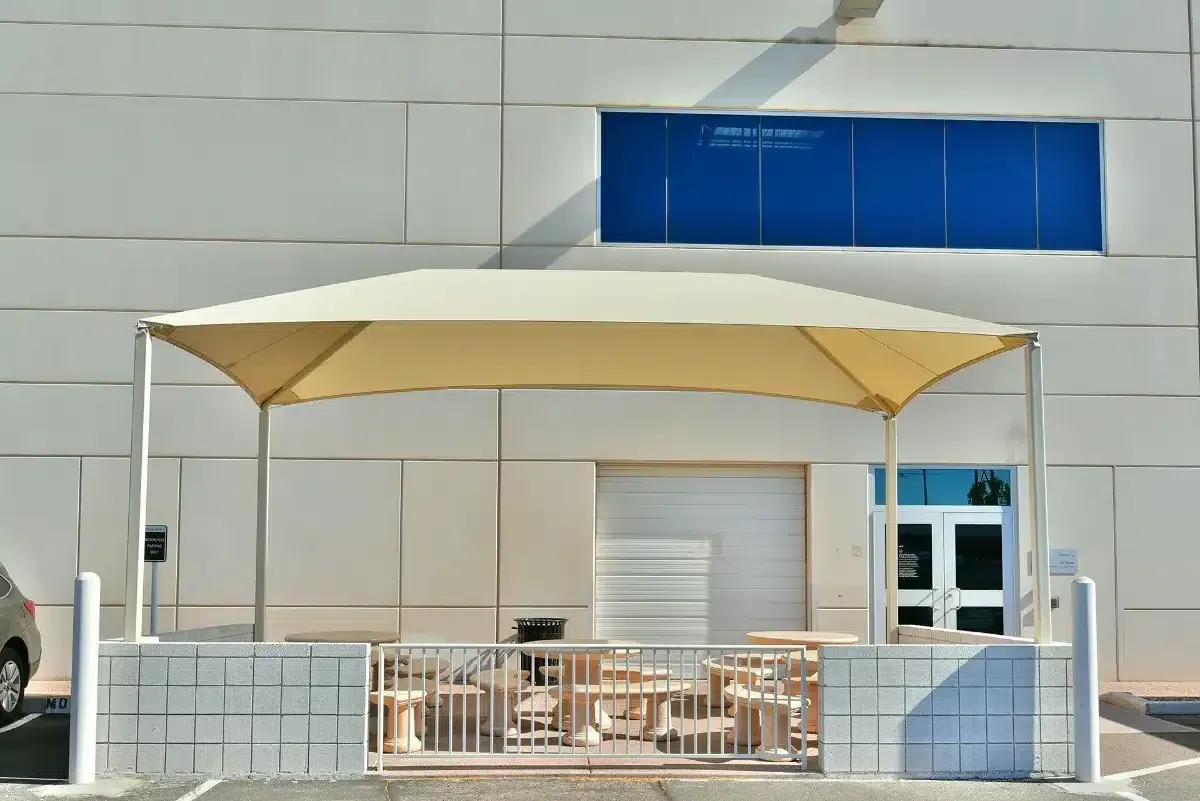
Project photograph / American Airlines / SHADE Industries
01 / Project detail
Choose the work for your Chandler property
New custom structures, fabric replacement and repair answer different problems. Identify whether you need new coverage, aging-panel replacement, damage assessment or a layout that shades the occupied area more effectively.
Provide the project address so SHADE Industries can confirm service availability and site requirements.
02 / Project detail
Chandler Building Safety
Chandler Building Safety reviews plans, issues permits and performs inspections. Its guidance also describes pre-technical review for specified development work and electronic plan-review services. Confirm the appropriate review path for your scope rather than assuming every shade addition follows the same sequence.
03 / Project detail
Project details to include
For workplace and HOA projects, identify company/association approvals alongside municipal requirements. Share staff-use or pool-deck layouts, entrances, accessible routes and any construction-closure restrictions.
- Property plan/address and relevant drawing revision.
- Occupied hours and the specific area to shade.
- Existing supports, utilities and known access constraints.
- Owner, architect, facilities or contractor approval contacts.
04 / Project detail
From initial review to an agreed scope
Bring safe ground-level photos and any existing installation records. The provider can review fit and explain the site/measurement or design work needed for a proposal. Agree the selected materials, support work, approvals, restoration and scheduling responsibilities before authorizing construction.
05 / Project detail
Coordinate facility and municipal decisions
A workplace owner, HOA or facilities team may need to approve the occupied-use layout, materials and closures alongside the municipal review path. Identify those decision-makers early so the concept and approval package use consistent assumptions.
Pool-deck and industrial/workplace briefs have different access/exposure needs. State the actual activity, interfaces and installation restrictions, then confirm with Chandler Building Safety which review and inspection steps apply to the selected scope.
Clear answers
Questions before the next step.
Is a property address enough to price the structure?
It establishes location and service review, but coverage, supports, materials, access and approval responsibilities still determine the scope.
Should I request permits before selecting the fabric?
Discuss the approval path during concept development. The selected structure, connections and required documents need coordination; confirm the sequence with the provider and municipality.