Arizona Shade Sails / Project photographs
American Airlines Shade Installation
A documented installation in the existing SHADE Industries project gallery. Commercial amenity.
Project photograph / American Airlines / SHADE Industries
01 / Project detail
A framed hip-style form
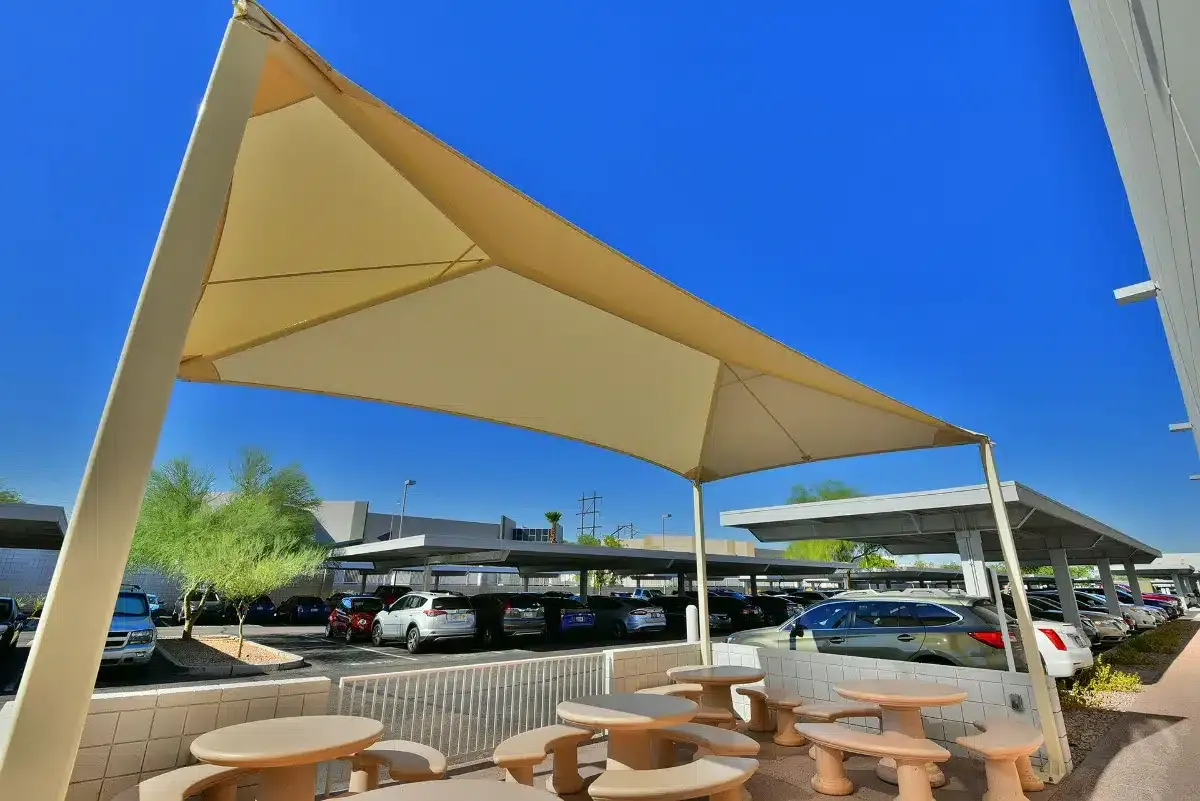
The installation photograph shows a light-colored canopy within a framed roof-shaped structure. Columns define its perimeter and its higher central profile differs from an unframed sail.
02 / Project detail
Tables and circulation
Outdoor tables sit beneath the structure, with adjacent commercial circulation visible. A comparable brief should coordinate seating, accessible movement and support positions.
03 / Project detail
Plan the useful footprint
For another site, compare occupied hours, edge clearance and the intended shade footprint. The selected cover, foundations and approval requirements belong in a property-specific proposal.
04 / Project detail
A SHADE Industries installation
The American Airlines installation appears in SHADE Industries’ project gallery. The photographic record shows a framed, hip-style shade structure above an outdoor seating area.
For a commercial amenity, map the tables and occupied hours before comparing canopy geometry. The raised center, lower perimeter and column positions all affect how people can use the area and move around it.